Kilton Castle
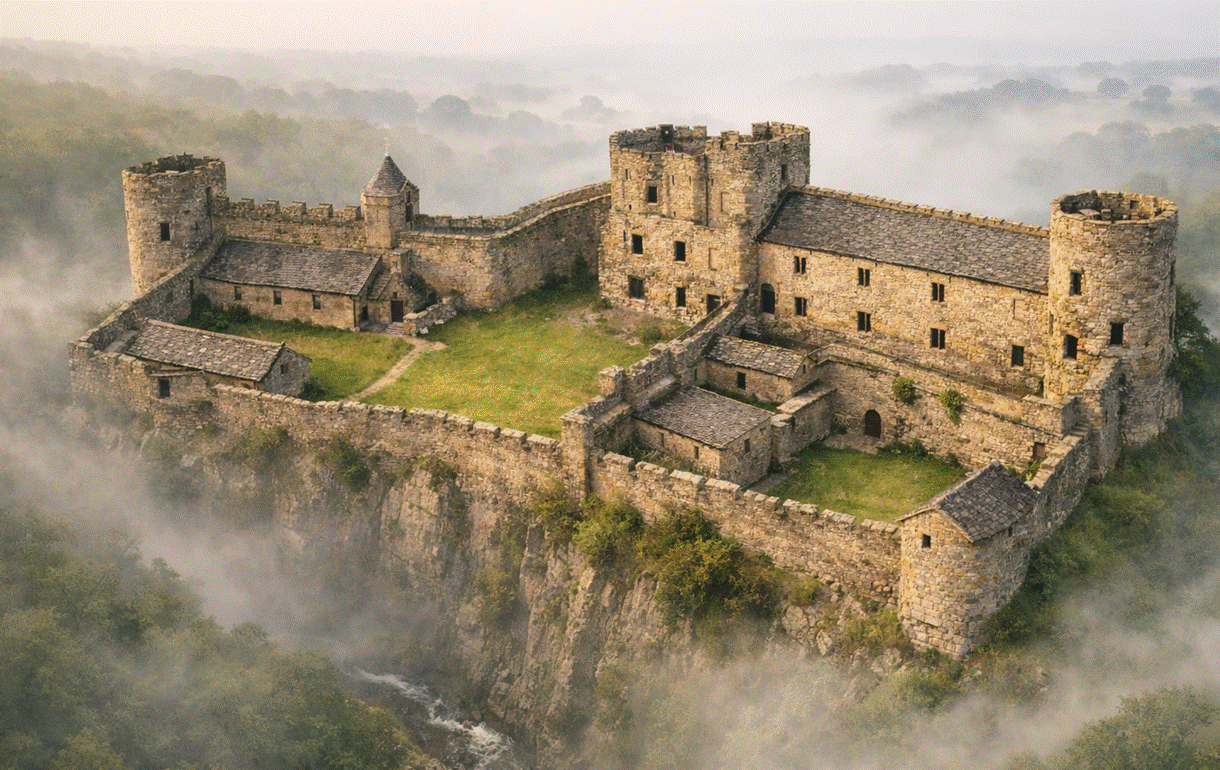
The medieval Kilton Castle re-imagined from the
medieval plan of the castle using artificial intelligence
In romantic and picturesque grandeur, few ruins in England can equal this
venerable relic of antiquity (John Walker Ord, 1846)
|
Return to the Home Page of the Farndale Family
Website |
The story of one family’s journey through two
thousand years of British History |
The 83 family lines into which the family is divided.
Meet the whole family and how the wider family is related |
Members of the historical family ordered by date of
birth |
Links to other pages with historical research and
related material |
The story of the Bakers of Highfields, the Chapmans,
and other related families |



Dates are in red.
Hyperlinks to
other pages are in dark
blue.
Headlines are in brown.
References and
citations are in turquoise.
Contextual
history is in purple.
Strictly limited access
The castle is on
private land owned by the Skelton and Gilling Estates. It can only be visited
with permission.
In
the event that permission is allowed to visit the site, it is important to
understand that the site is very uneven underfoot and dangerous, in particular near the tower remains, and you enter onto the
land at your own risk. The Estate will not accept liability for incidents or
accidents arising out of their permission howsoever arising. No dogs are
permitted.
Narratives of the castle
Kilton castle which is said
to be a fine specimen of Norman architecture, stands on a spur of rock amid
splendid trees in a Glen which is said to be most beautiful when the
forget-me-nots are in full bloom. Historians are loud in their praises of the
picturesque grandeur of this ancient fortress, and Mr Ord says that ‘Few ruins in
England can equal this venerable relic of antiquity’. Yet only a few small
number of people living in the valley of the Tees have ever heard of it or seen
it. (Horton, Minnie
C. 1979. The Story of Cleveland, History, anecdote and legend. Cleveland
County Libraries. Page 379).
In romantic and picturesque
grandeur, few ruins in England can equal this venerable relic of antiquity.
Standing among the tottering fragments, we gazed upon a vast expanse, embrowned
with the sombre hues of declining autumn, which fitly harmonised with the calm
magnificence of the scene; at our feet rolled the rapid mountain-torent along a
deep, rocky channel; the peculiary declivities frowning gloomily beneath, were
rendered impervious with nettles, brambles, moss grown crab-trees, and prickly
furze; whilst at the further boundary of the wood, Freeburgh’s conical mount
soared in solitary majesty, like some guardian monarch of the wood and vales.
Kilton castle is of great antiquity,
affording fine specimens of the Norman architecture, and was probably built by
Robert de Brus, about the same as Skelton castle, viz the reign of king
Stephen. As a fortress, it must have proved impregnable previous to the
introduction of artillery; being placed on a high jutting eminence surrounded
by steep precipices, except to the west, where the ditches, foss, inner vallum,
and traces of the Barbican gate, are distinctly observable. The summit of the
promontory, 300 feet long and 60 broad, terminating in a narrow projecting
ridge, is guarded by strong walls still remaining. The entrance to the castle
from the west is clearly indicated by an ancient road tolerably perfect,
although a portion had been torn up, the large stones being heaped on both
sides as we approached.. The Barbican, ramparts and other outworks, have
disappeared, but the position of the great entrance gate may easily be traced, defended
by deep ditches, one of which extends 100 feet in length, and measures 26 feet
across. It is to be lamented that this noble ruin is not guarded with greater
vigilance. Large portions of the stone facings have been hacked, hewed and
violently wrenched from the cement, by barbarians in the neighbourhood, for the
purpose of repairing walls, and building buyers, barns and pigsties. Still at
the western extremity we trace the grand banqueting room, 60 feet long by 59 broad,
where the fair Norman damsels and their gallant lovers made night harmonious
with dancing, minstrelsy and song. Still we behold the dismal dungeons, where
the poor captives pined in unutterable despair, for, as in Dante's inferno,
those who entered that massive doorway bade farewell to hope, and still we gaze
on the huge eastern watchtower, with its impenetrable walls, its small iron
barred windows, its narrow merlons, with chinks and gillots, where the keen
bowmen peered on the advancing foe, or dealt out death on the enemies of their
chief. Altogether Kilton Castle must have proved the most powerful baronial
fortress in Cleveland, and during the comparatively harmless days of crossbows,
broadswords and battle axes, quite impregnable. Now, has changed the scene.
There the tempest's harshly howl amid those once bannered halls echoing to
martial tread; there creep the knotted grass and moss, there deepened the
winter snows, along desolate rooms, which once resounded to joyous dance and
festive merriment; and where bold barons galloped to the chase, or, helmed and
mailed, dashed fiercely onward against the foe, now the wild brier, the
climbing Ivy, the tenacious bramble, the tapering hazel, and the ruin loving
ash, choke up all the pathways in melancholy token of the instability of human
grandeur.
Among minor matters of
interest may be included a petrifying well, south of the castle, and another eastward,
on the opposite side of the brook, which deposited depositing carbonate of lime
on the moss and lichens, creates a mimic temple over our heads, highly
picturesque in effect. On the south side of the bank, near Kilton mill, a
remarkable sulphurous spring issues from the aluminous schistus. This water
contains carbonate and sulphate of lime, muriate of soda, with carbonic acid
and sulphuretted hydrogen gas. One gallon is 72 grains heavier than a gallon of
distilled water. When examined with a good thermometer, the temperature of the
spring was only 44°.
In the village is a small
inn, on which it is inscribed the wretched doggrel: “Joseph Newbegun, And by a
licence he trusts he shall, Cheer all your hearts with the very best Yall”.
Notwithstanding the boast of the Kilton scribe, his ale proved if possible
still worse than his rhymes.
(Ord, John
Walker. 1846. History and Antiquities of of Cleveland. London: Simpkin
and Marshall. Page 268)
Regarding Ord’s accusation
that, Large portions of the stone facings have been hacked, hewed and
violently wrenched from the cement, by barbarians in the neighbourhood, for the
purpose of repairing walls, and building buyers, barns and pigsties, it has
to be confessed that one of the culprits was William Farndale. William
Farndale pulled down the old Kilton Lodge, connected with the, by then, ruined Kilton
Castle, to build the new family home. ‘…..connected with the castle is Kilton
Lodge which my father pulled down to build a new house.’….. The original
farmstead of Stank House was built of the stone of Kilton Castle. In the east
wall of the outbuildings is a large carved stone which would appear to have
once born a coat of arms, now completely obliterated. (Farndale, John. 1870. The History of
Kilton With a Sketch of the Neighbouring Villages
By the Returned Emigrant. Middlesborugh: Burnett and Hood).
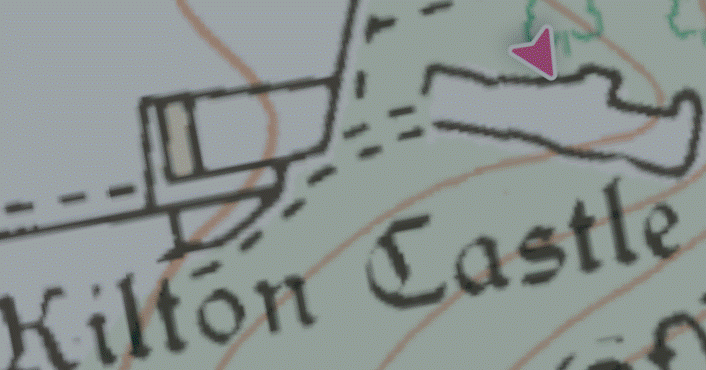
Kilton Castle (Historic England, Kilton Castle: tower keep castle
130m east of Castle Cottages, Scheduled
Monument 1018946 first listed 17 December 1929)
occupies a promontory of land over the precipitous valley of Kilton Beck. The
promontory is long and narrow and therefore dictated the shape of the castle. There
is a steep drop to the south and consequently this area was never defended by
anything other than a wall. Access to the castle was via a narrow neck of land
to the West. The first documentary reference to the castle was in 1265, when a
chantry was granted to the Chapel there. Buildings must have been must have
therefore existed before that time. An Inquisition Post Mortem of 1355 recorded: “… at Kilton a
certain little castle and nothing of value with the walls and ditches that is able
to be repaired for less than 41s per annum…” The castle was probably ruined
by this time.
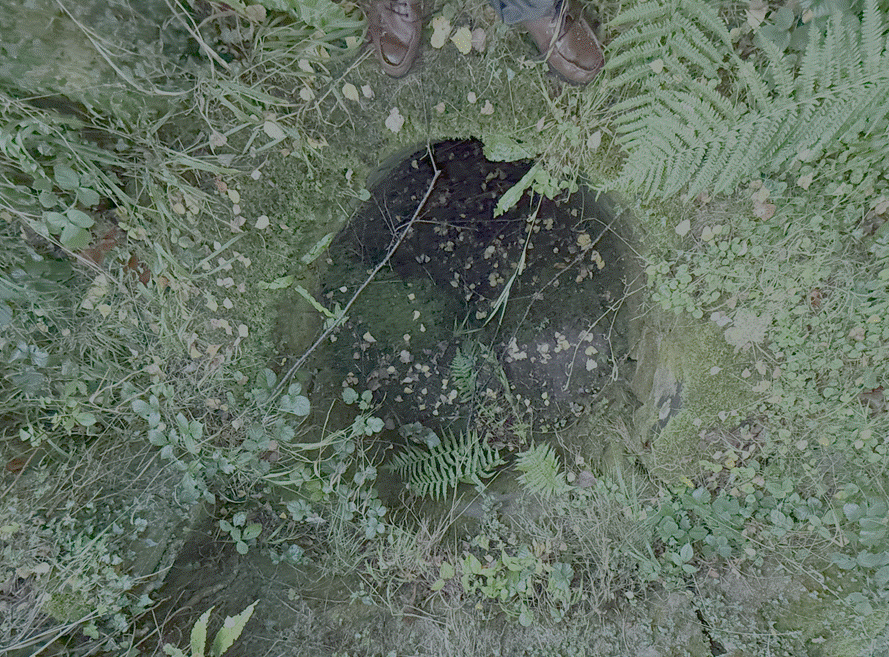
Architecturally, the castle adopted a roughly rectangular layout measuring approximately 98.5 meters northwest-southeast by up to 30 meters, divided into inner and outer baileys separated by a central range. Key features included a curtain wall up to 5.3 meters high, with an apsidal tower at the northeast angle (reaching 7.5 meters, featuring an arrow loop, fireplace, and garderobe), a rectangular projecting tower at the northwest corner (up to 5 meters high), and a main defensive tower on the north wall (basement 11.5 by 8.6 meters, walls 2.6 meters thick, up to 8.5 meters high). A semi-circular tower housed a well shaft, while the inner bailey contained foundations of domestic buildings around a courtyard, including a chantry chapel dedicated to St. Peter, and the outer bailey featured stable blocks with a first-floor doorway. Defensive elements encompassed a broad western moat (46 meters long, up to 3.5 meters deep and 16 meters wide) and additional ditches, with a buried gateway protected by semi-circular towers. Excavations between 1961 to 1979 revealed 14th-century modifications, such as converting the original hall into kitchens and adding a domestic range along the bailey divide. (Robert Daniels. 1990. Kilton: A Survey of Moorland Fringe Township in Medieval Rural Settlement in North East England. Architectural and Archaeological Society of Durham and Northumberland Research Report No 2, edited by B E Vyner, page 37).
In The History of Kilton, With a
Sketch of the Neighbouring Villages, By the Returned Emigrant, Dedicated to the Rev William Jolley, Toronto, Canada,
America, Middlesbrough, Burnett & Hood, “Exchange” Printing Offices, 1870,
Redcar Cleveland Library Book No: R000040114 Classification: 942.854, Book No:
R000040114, John Farndale
reproduced this drawing:
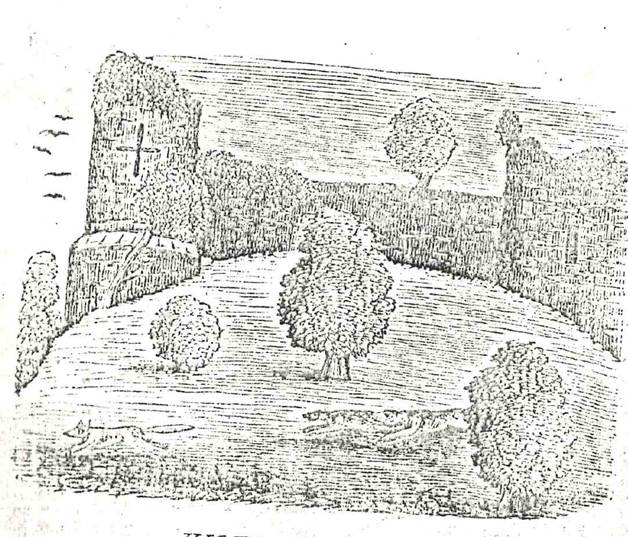
Kilton Castle. In this figure is represented
Old Reynard and the two dogs that took him as he leaped from the Watch Tower in
the presence of the Author, and Consitt Dryden Esq., sixty years ago
The 1767 map
shows a close in front of the castle, while the tithe map shows no detail for
this area. The 1856 map depicts two features which were described as moats, but
which are more likely to be the fish ponds. Two buildings
joined this and were probably the forerunners of the estate cottages which were
built here in the late nineteenth century. Of the castle, the Reverend John
Graves wrote at the beginning of the nineteenth century “… the edifice is
now in so ruinous a state, as to render it impossible to form any idea of its
former strength and magnificence... the ruins... are seen on the point of a
rugged steep, washed by a mountain stream, brawling among fragments of rock, at
a great depth beneath. The banks of the river rise swiftly, and being wooded on
either hand, encompass the point on which the castle stands, and forms a
picturesque foreground....” (Rev John Graves.
1808. The
History of Cleveland. Carlisle: F Jollie
and Sons.)
Castle Plans
The castle
remains a picturesque ruin, but a row of a state cottages in the same style as those
at Kilton were built in the late 19th century. The northern arm of the fish pond is still visible as a depression within a field,
but the southern arm has disappeared altogether.
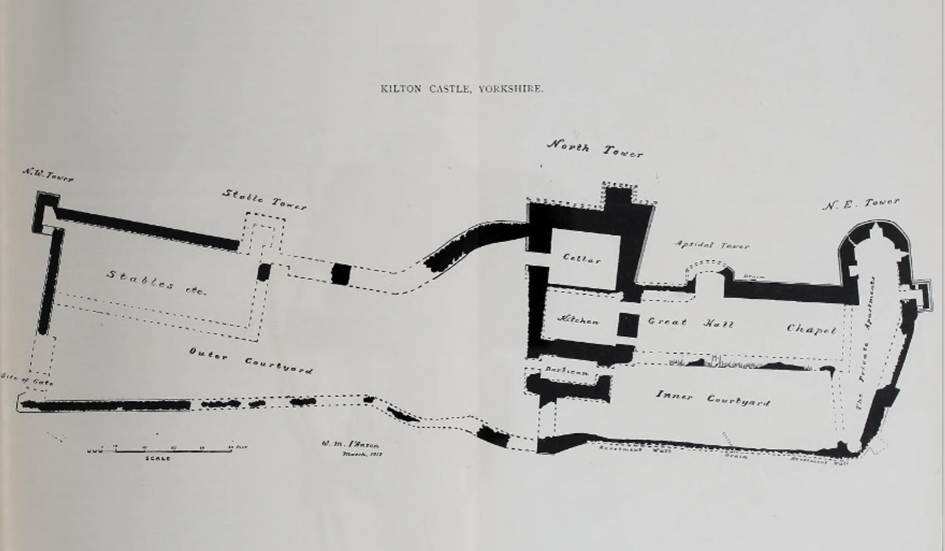
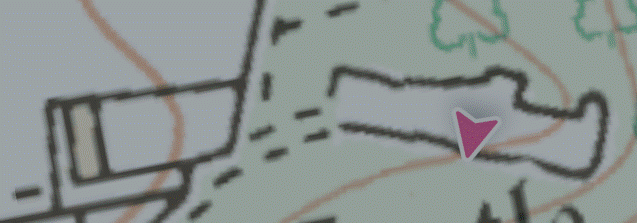
The layout of the
medieval Kilton Castle depicted in 1913 (Kilton Castle, William M L’Anson, Yorkshire Archealogical Journal, Volume 22, 1913, page 103)
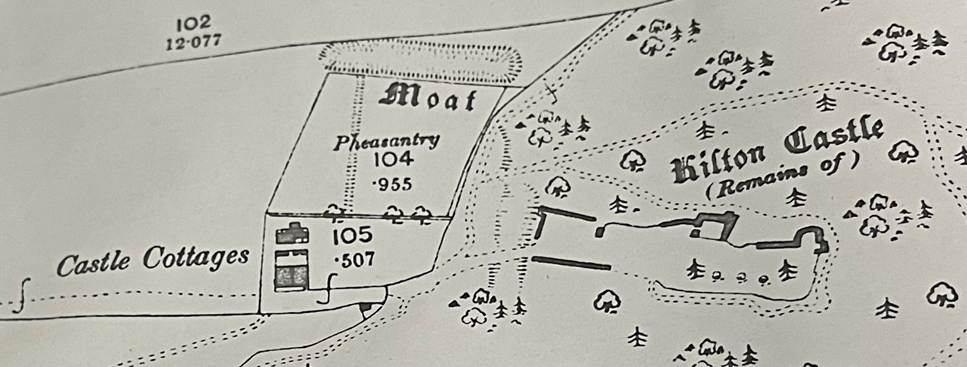
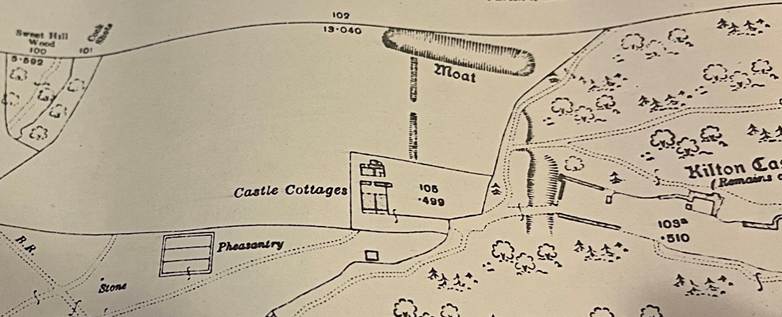
The remains of
Kilton Castle, 1893
The
remains of Kilton Castle in 1913
The
situation of the castle is wonderfully picturesque. Even now, ruined as it is,
when the trees are leafless and a comprehensive view may be obtained, the long
northern front is singularly imposing, and it requires but little imagination
to realise how impressive in its gloomy grandeur must have been this long
stately facade when complete. (Kilton Castle, William M L’Anson, Yorkshire
Archealogical Journal, Volume 22, page 56).
For
a detailed description of the castle in 1913, see Kilton
Castle, William M L’Anson, Yorkshire
Archealogical Journal, Volume 22, 1913, pages 102 to
125.
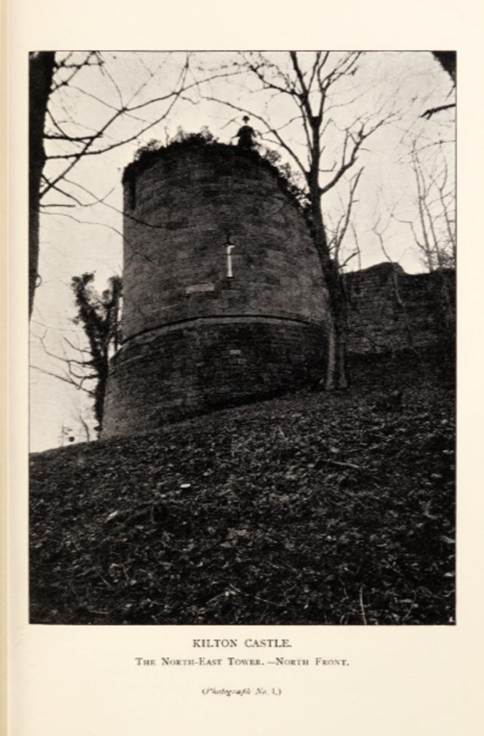
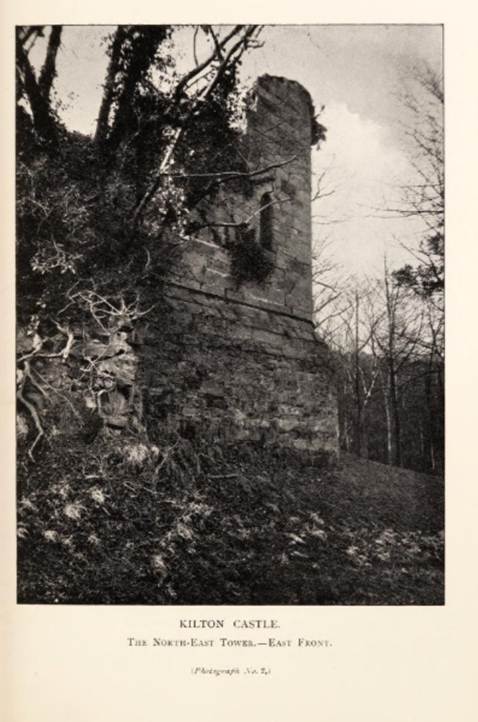
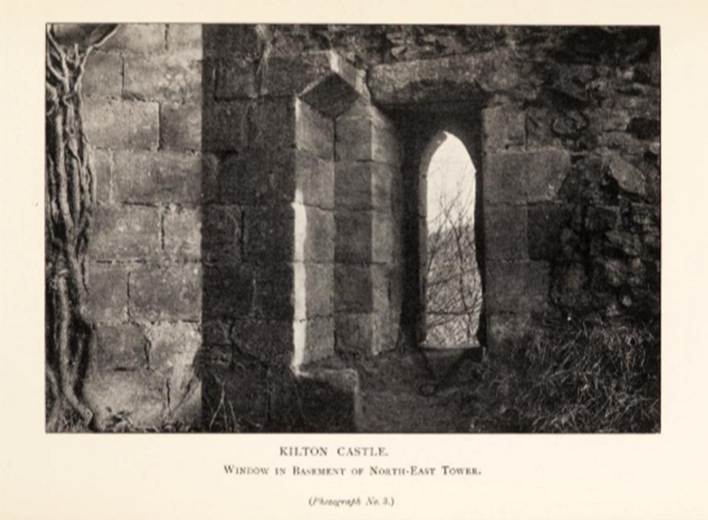
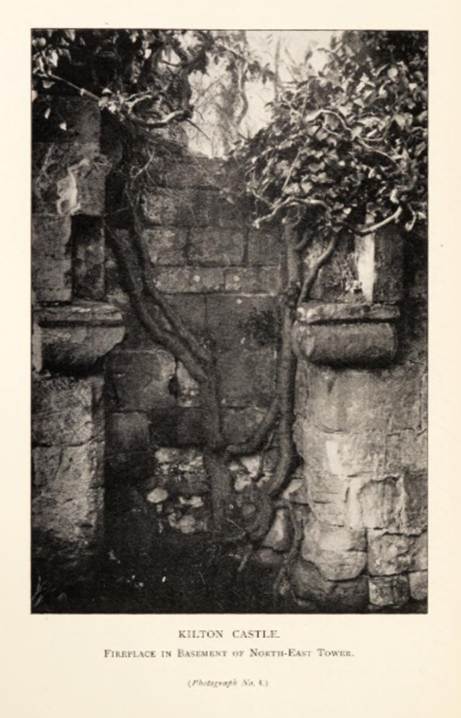
Kilton Castle in
1913
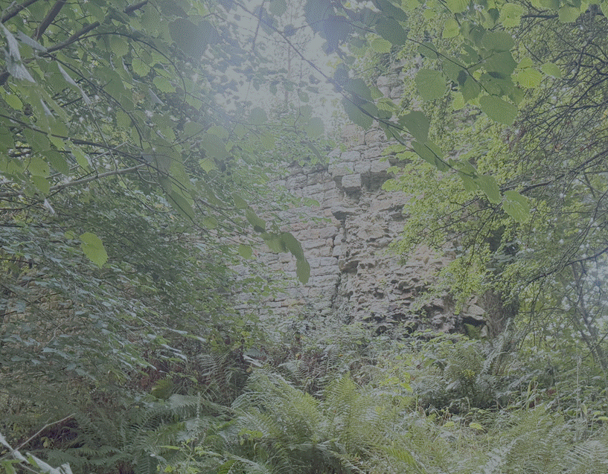
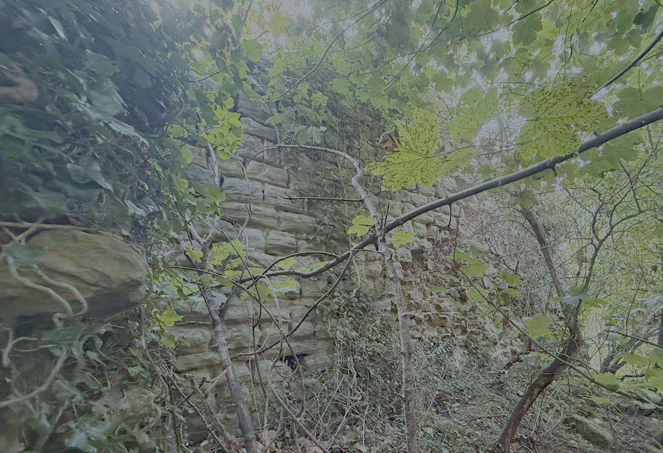
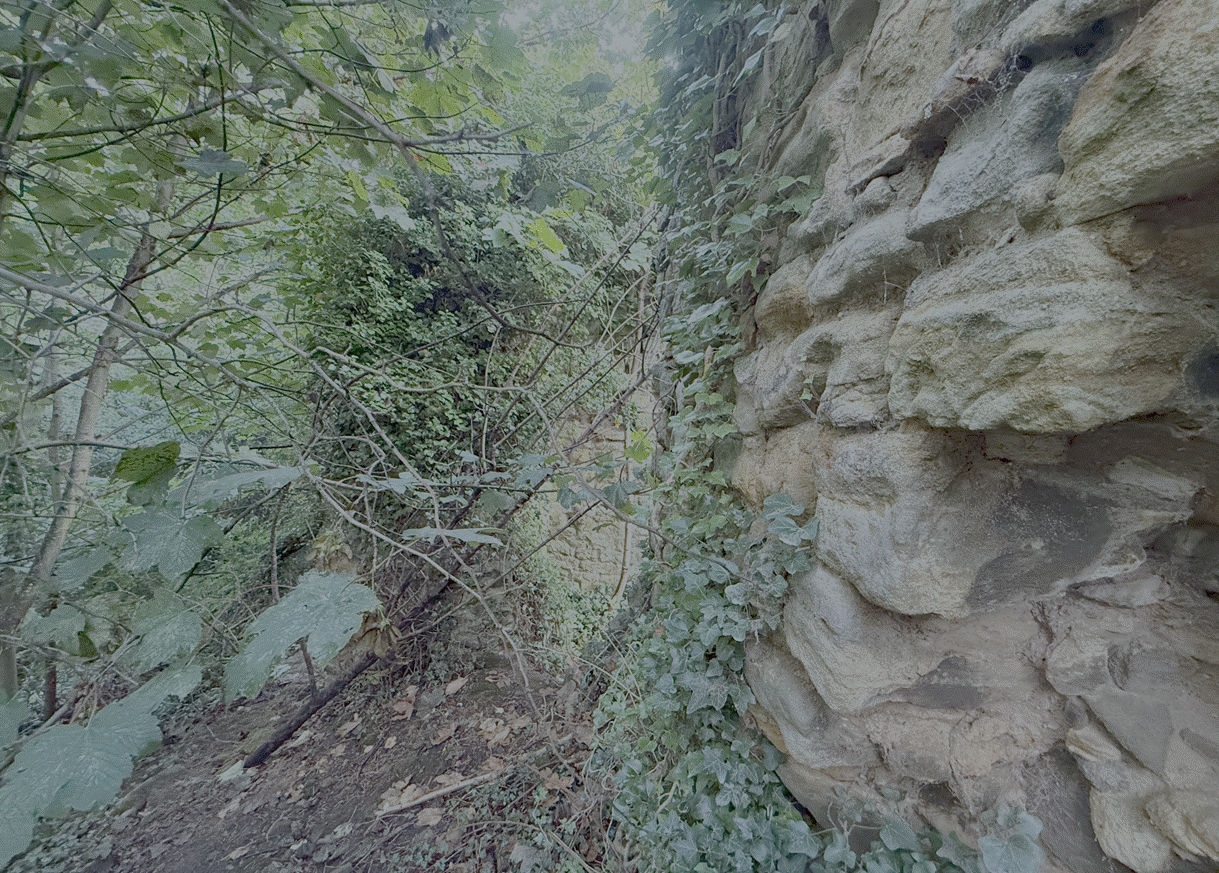
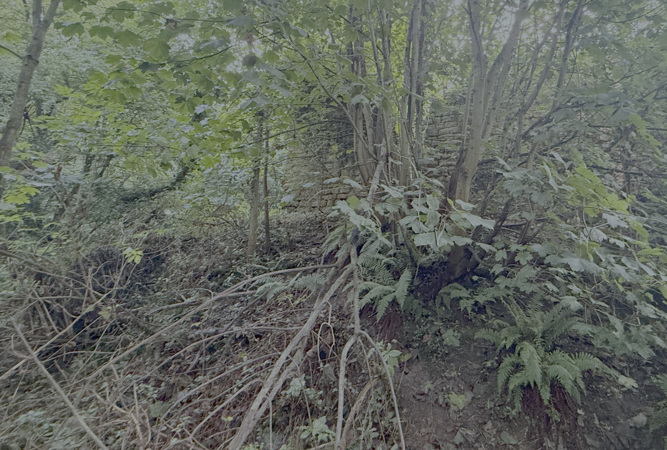
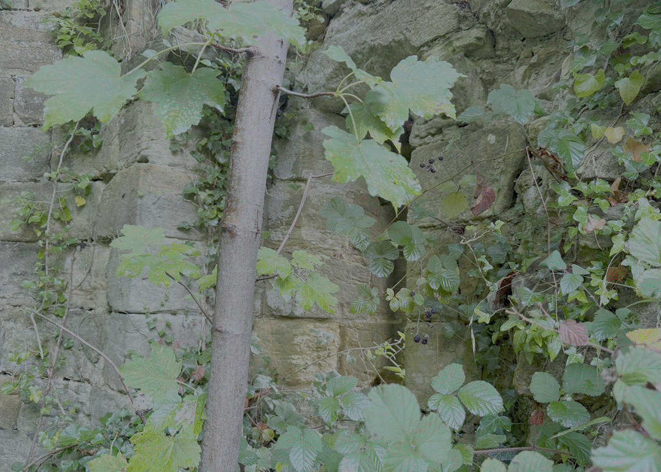
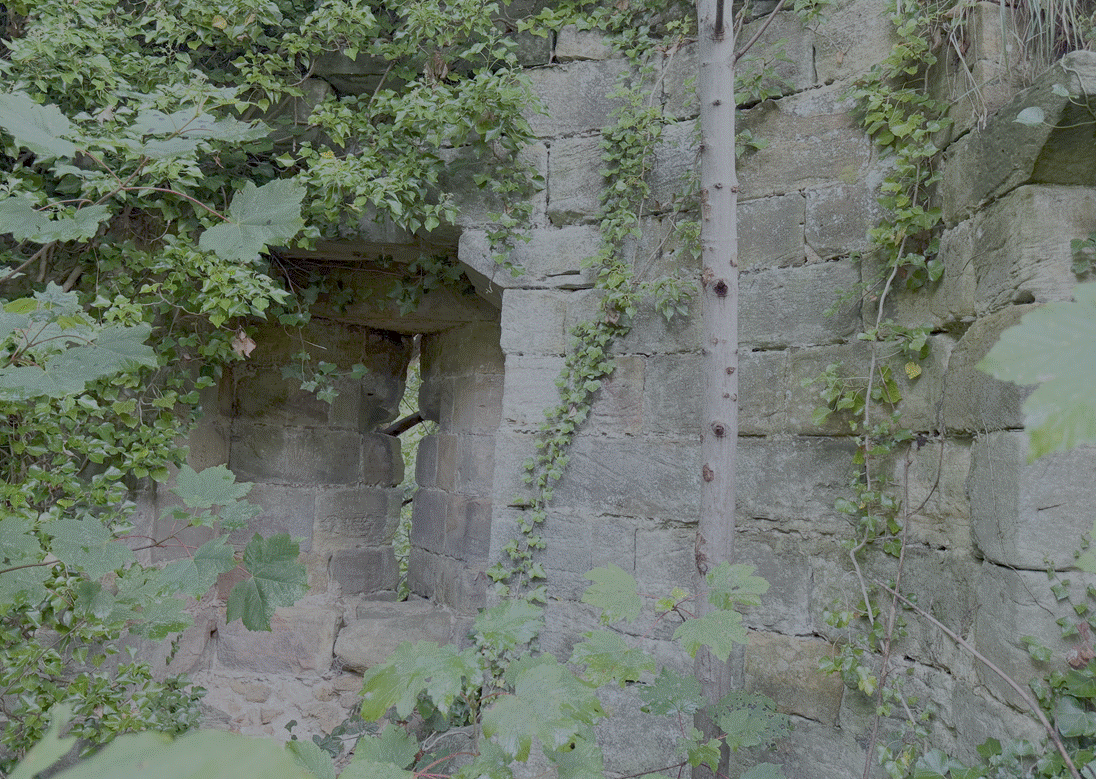
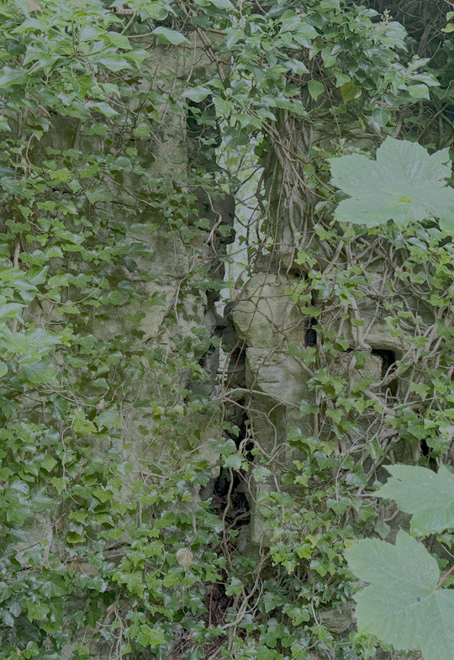
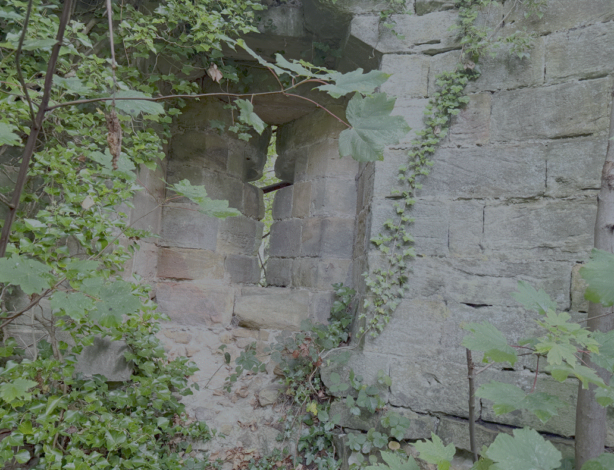
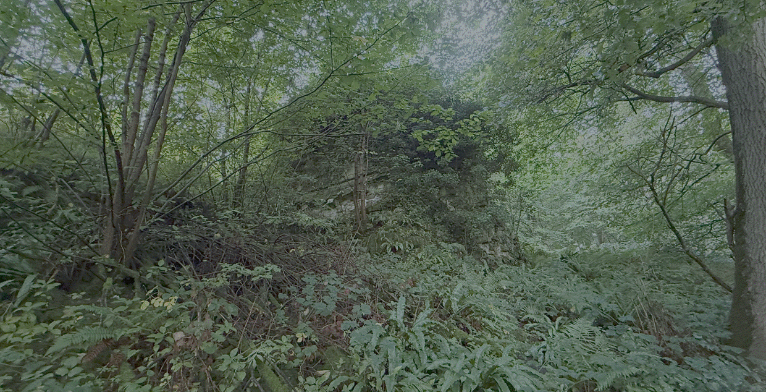
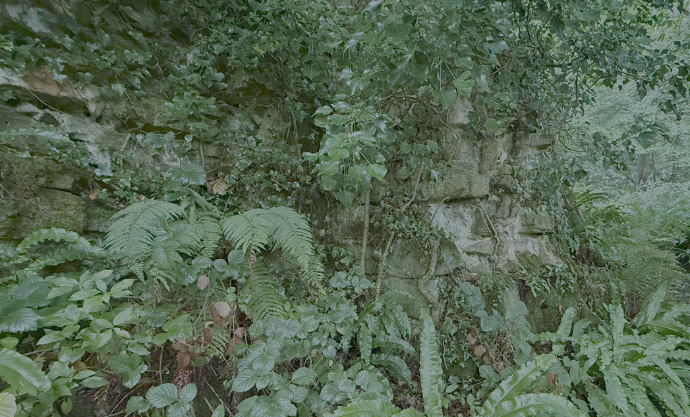
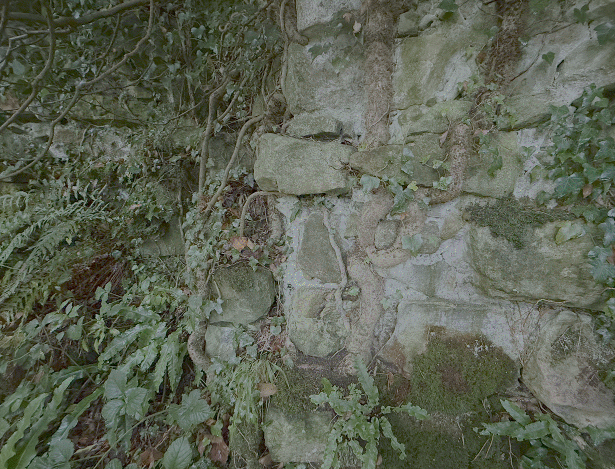
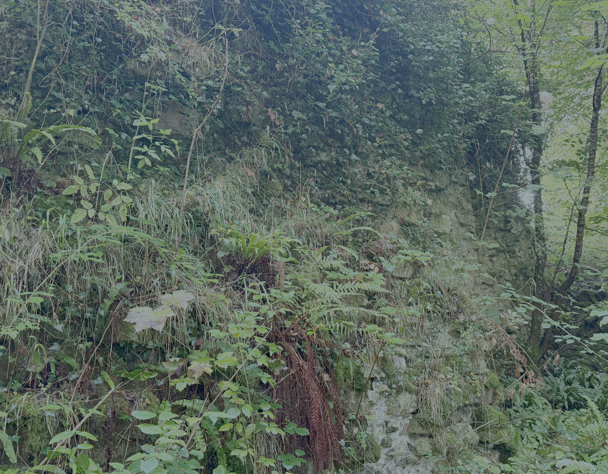
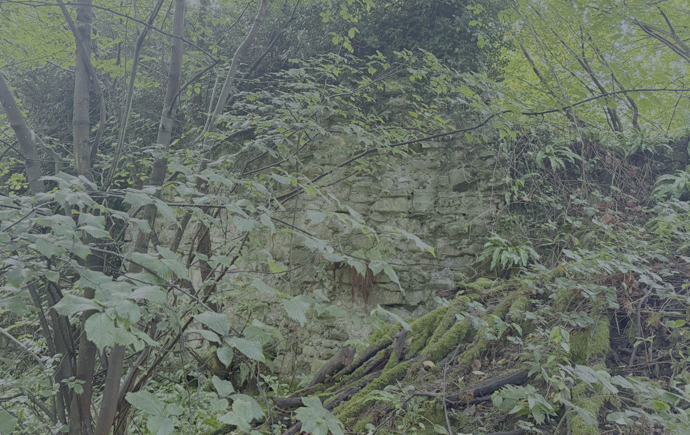
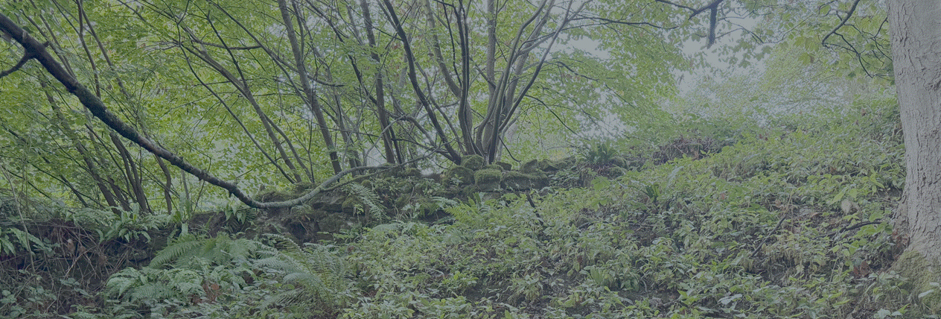
Photographs of Kilton
Castle by the Author on 20 October 2016
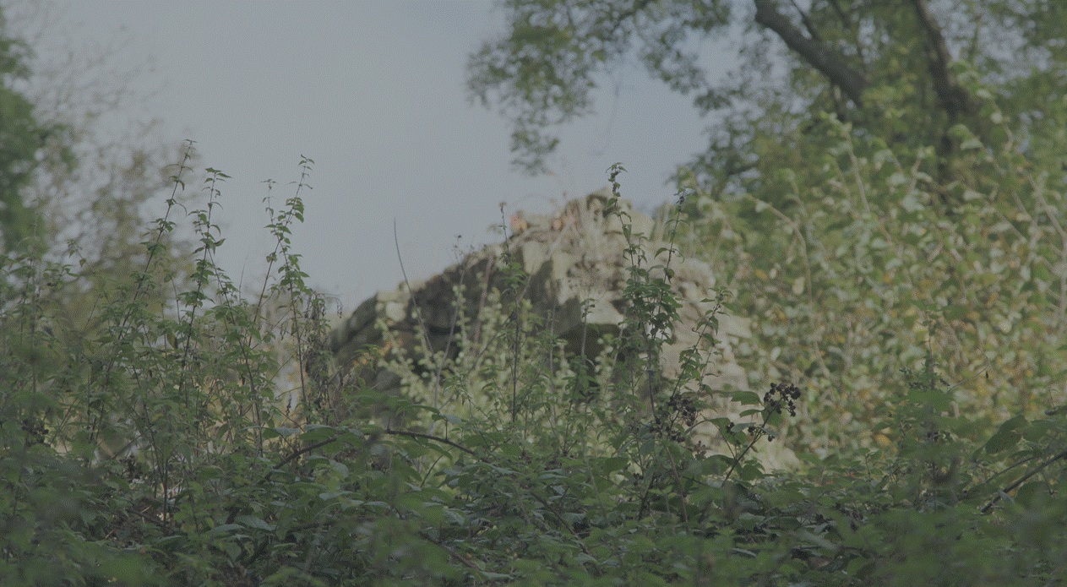
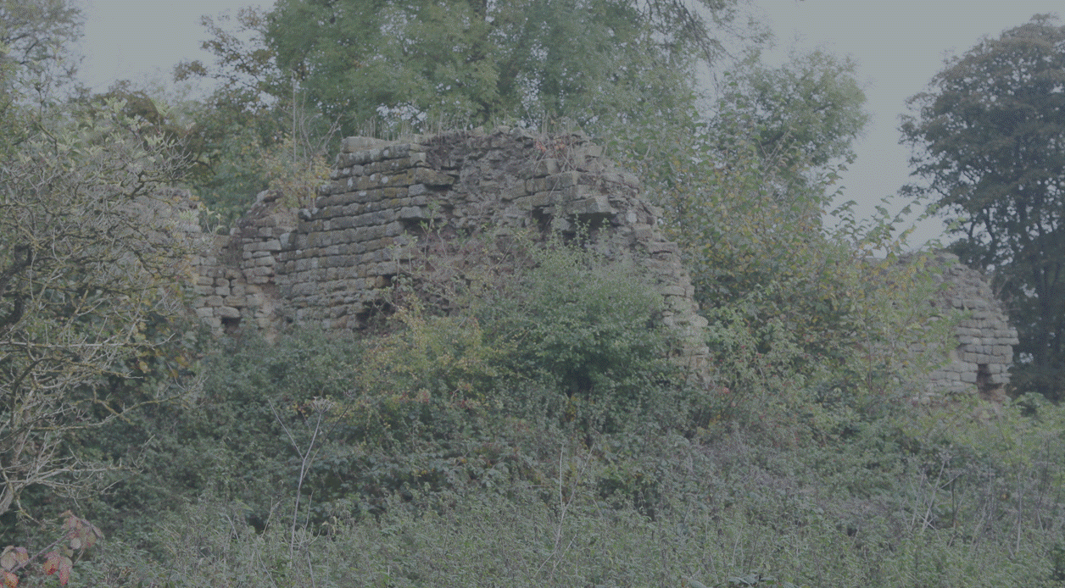
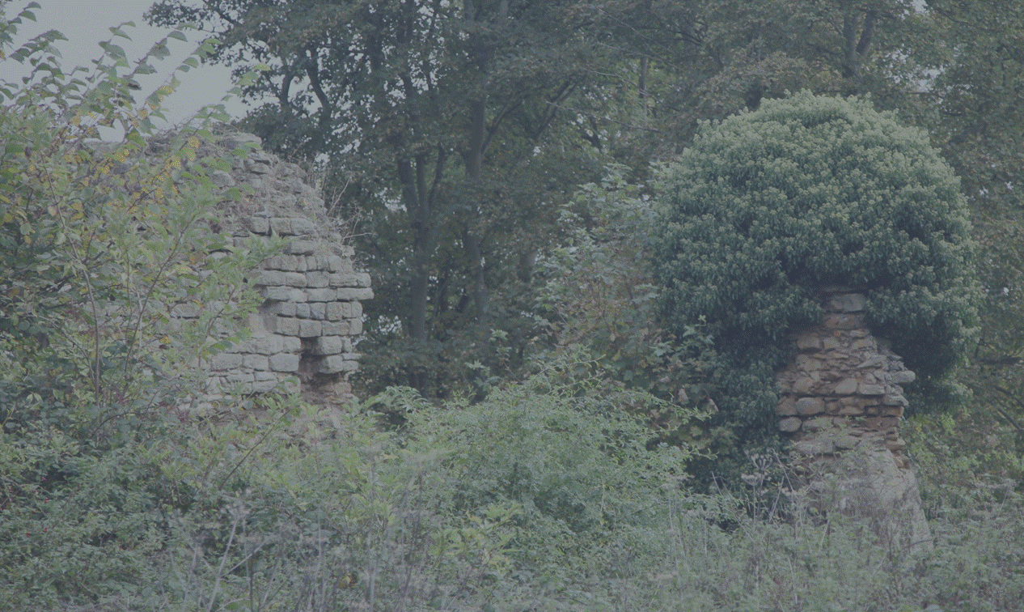
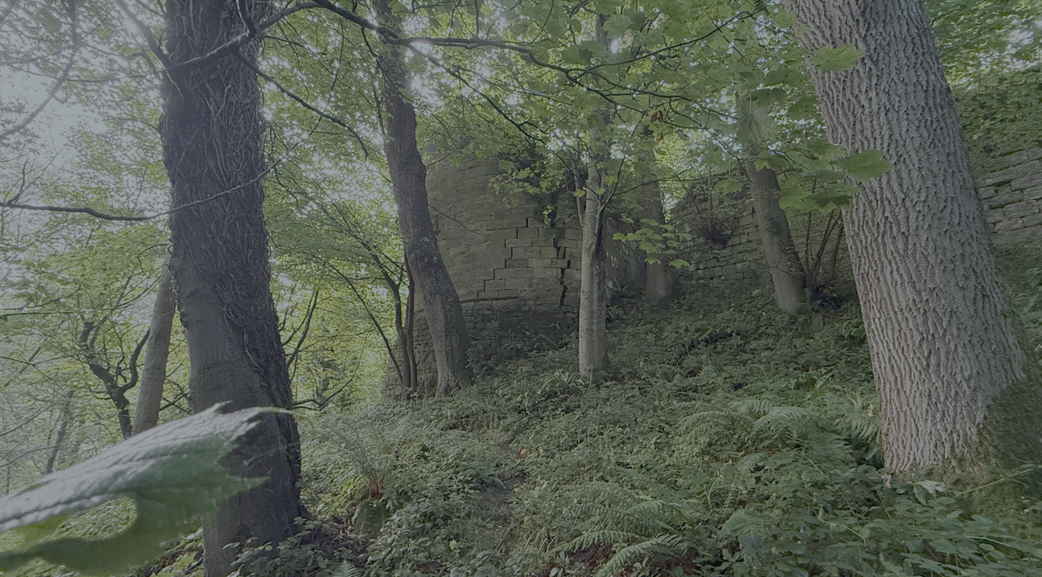
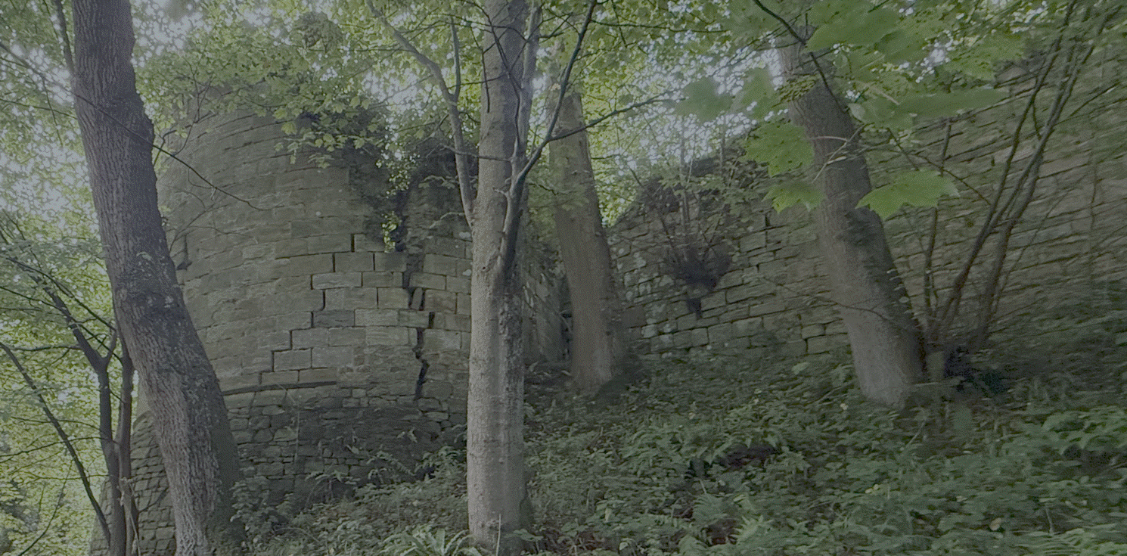
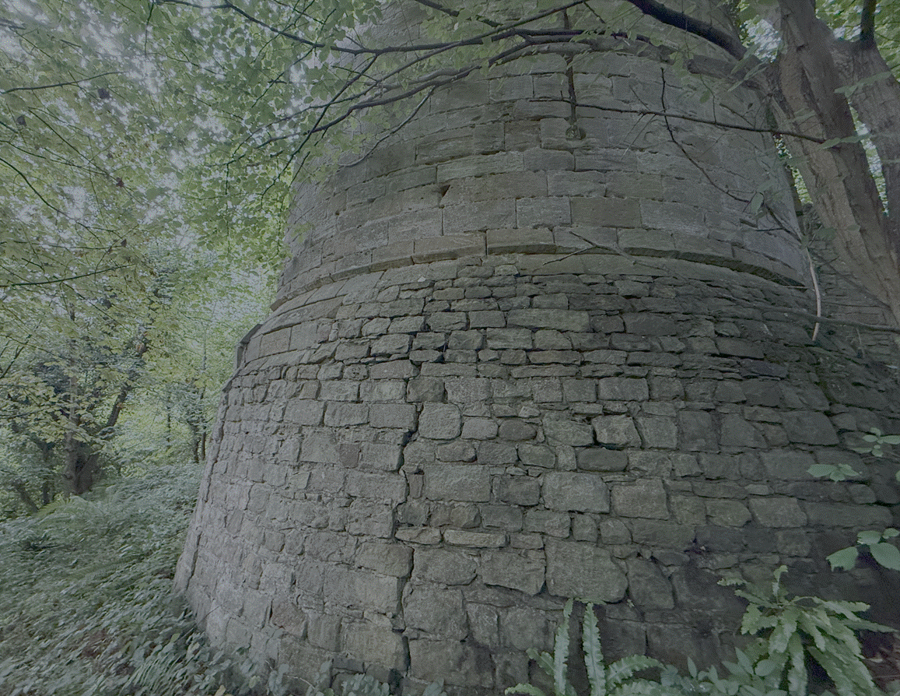
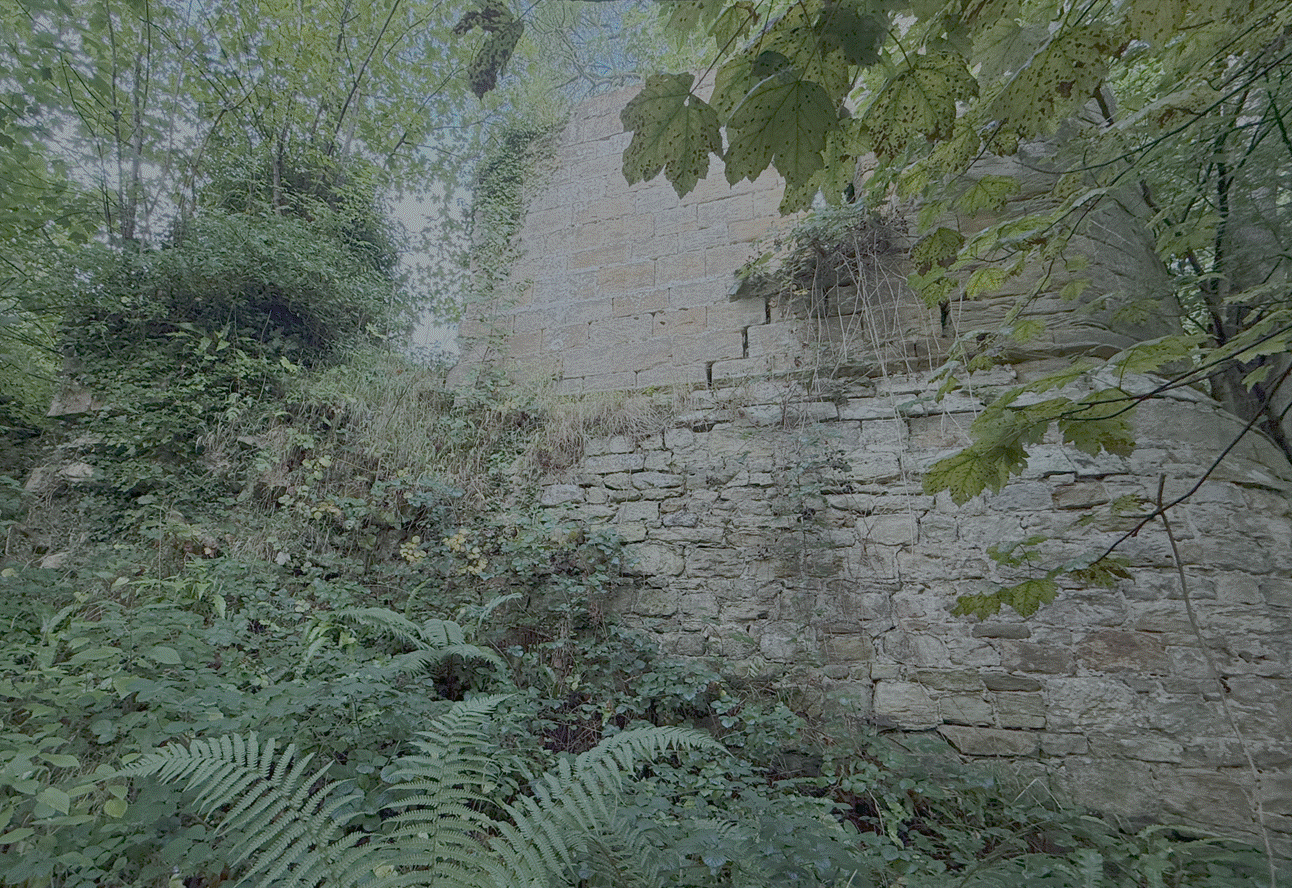
Detailed photographic
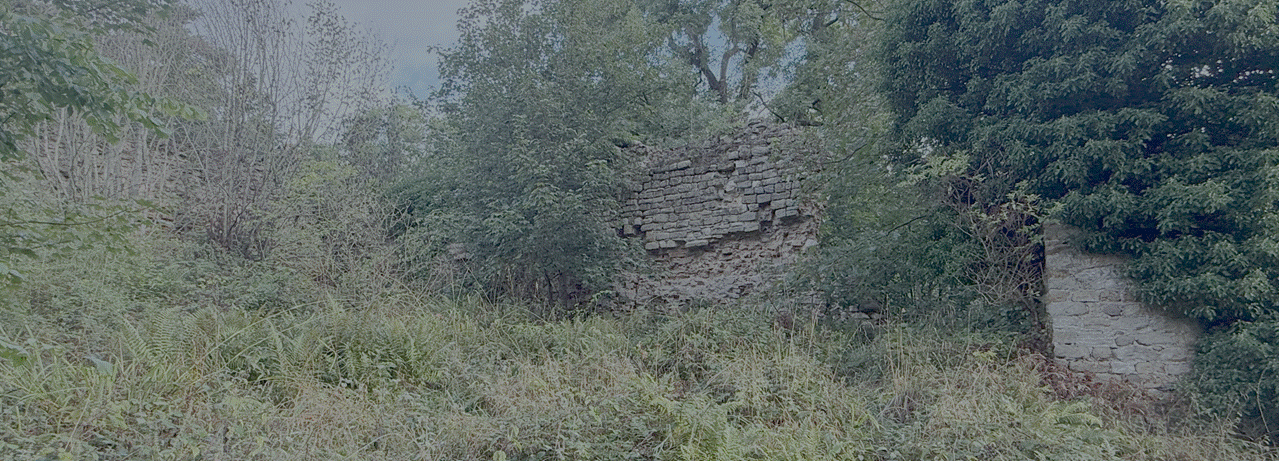
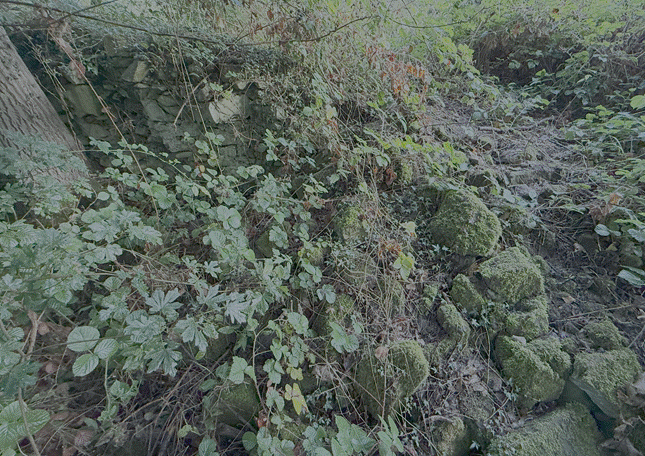
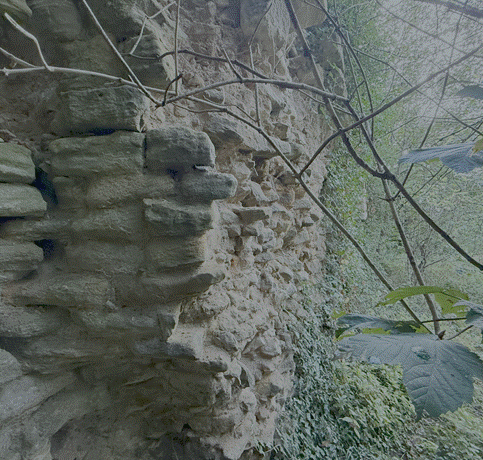
survey of Kilton Castle by the Author on 31 August 2026
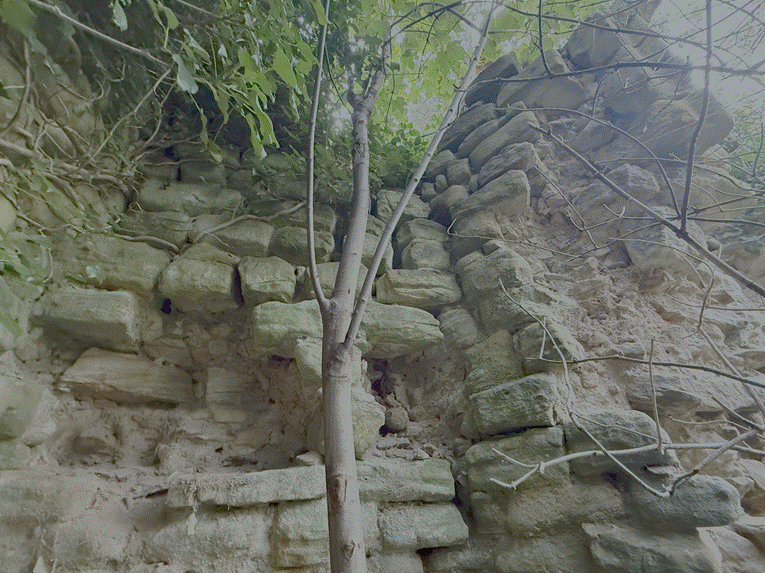
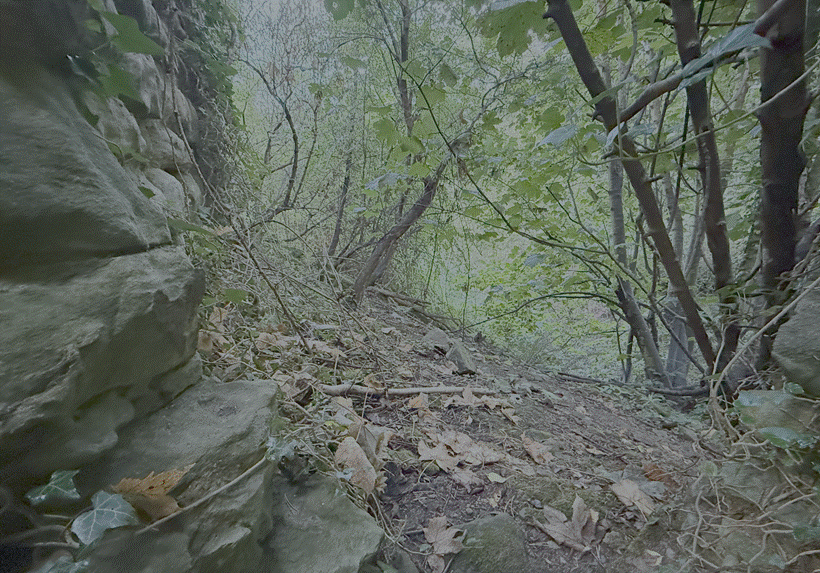
Northwest corner (from
within)
The northwest
corner includes significant high walls and a corner tower.

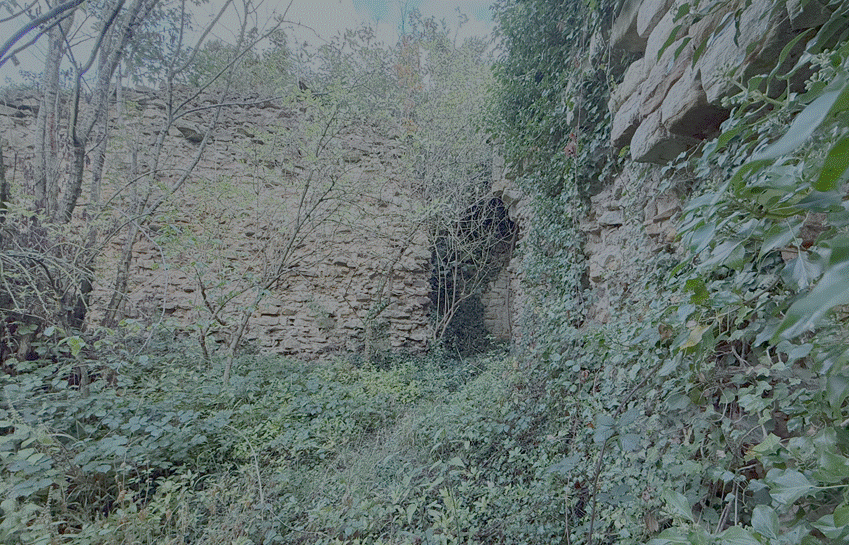
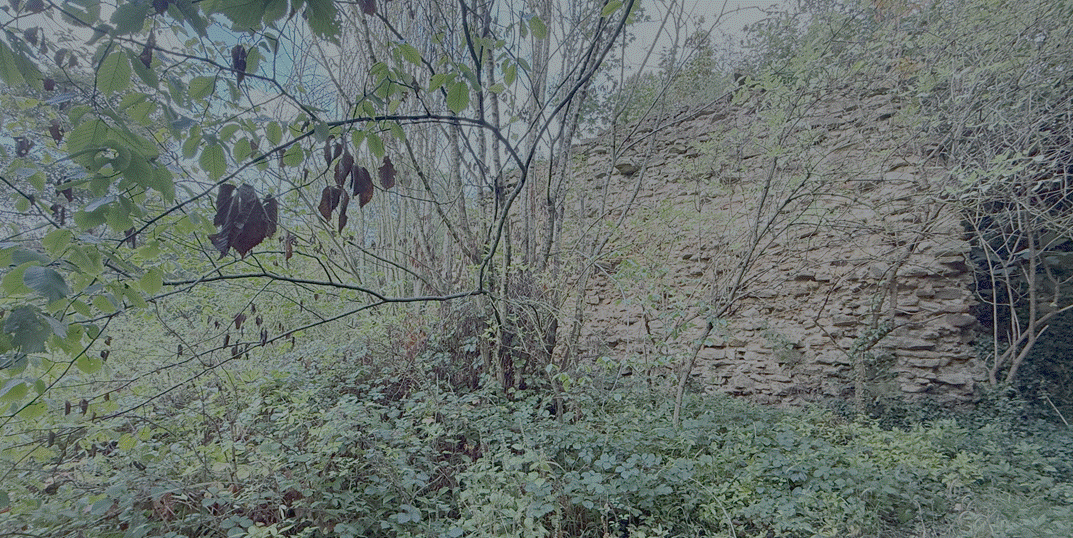
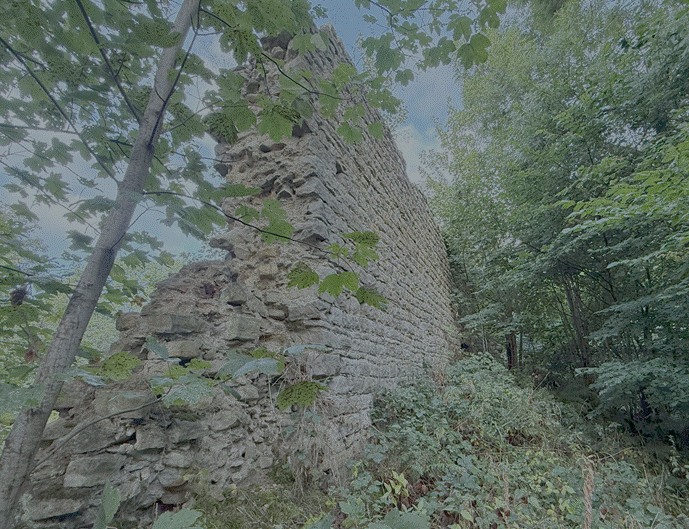
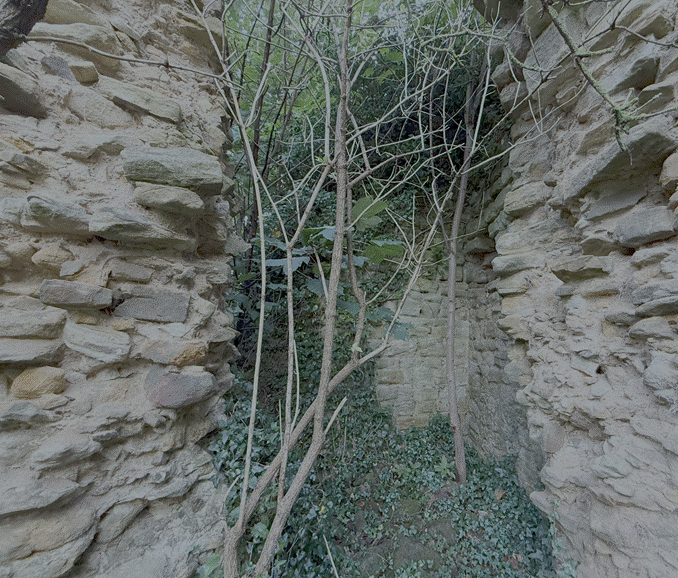
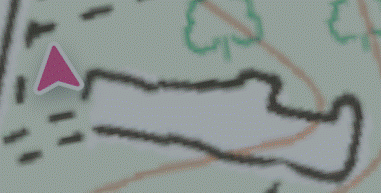
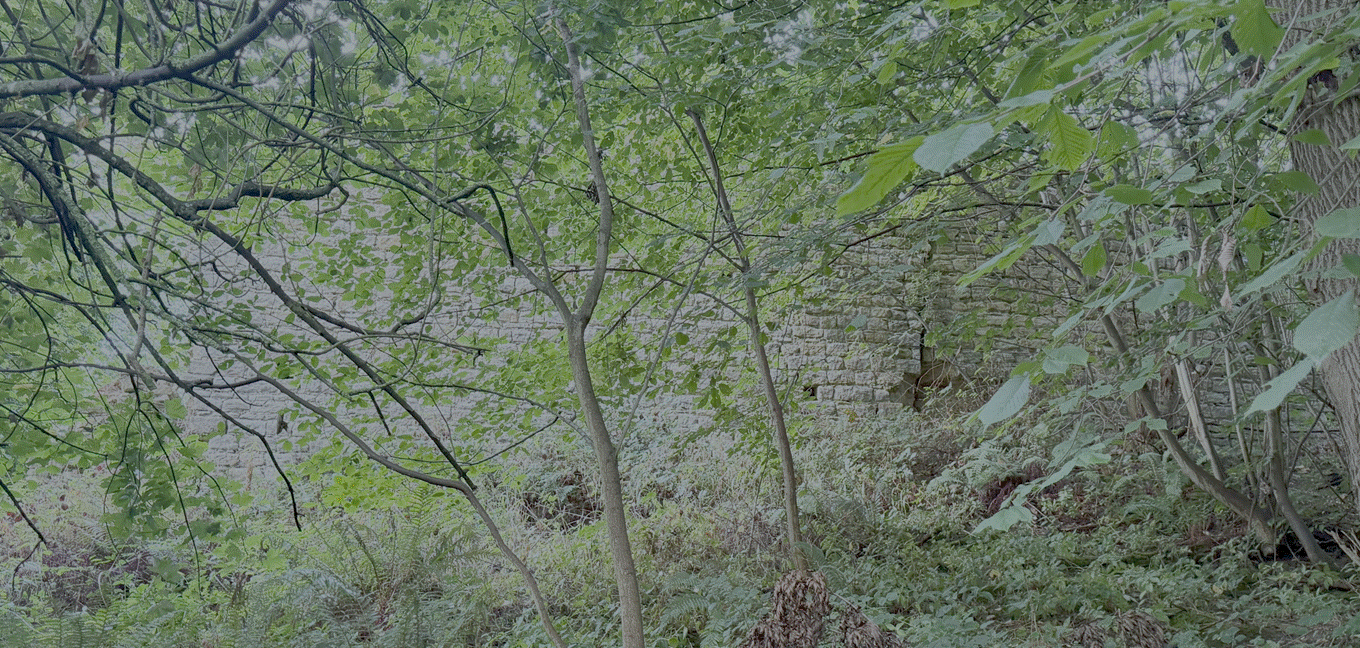
Northwest corner (from
without)
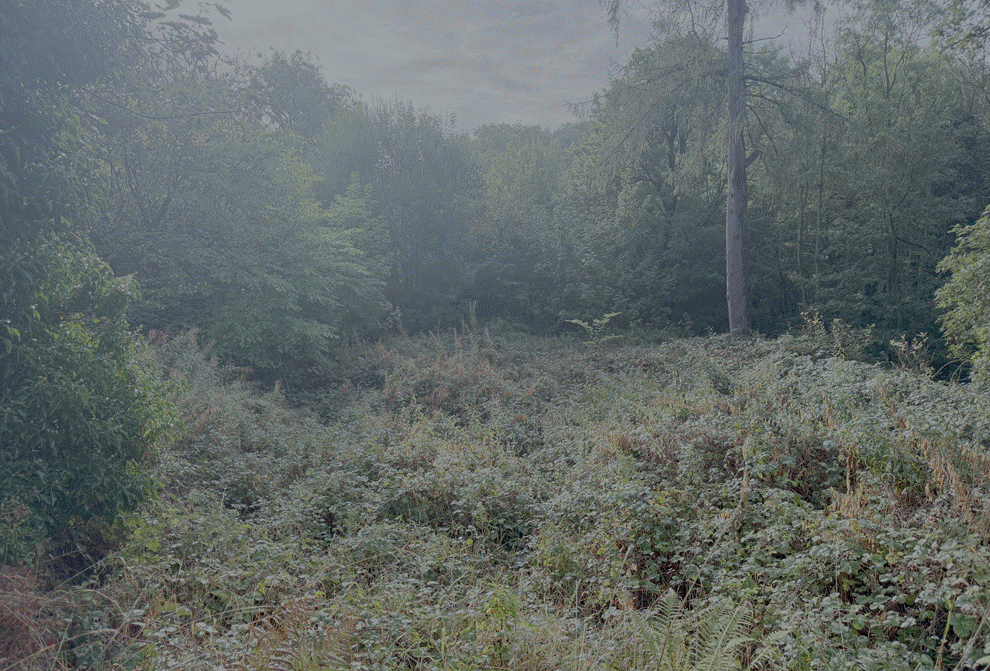
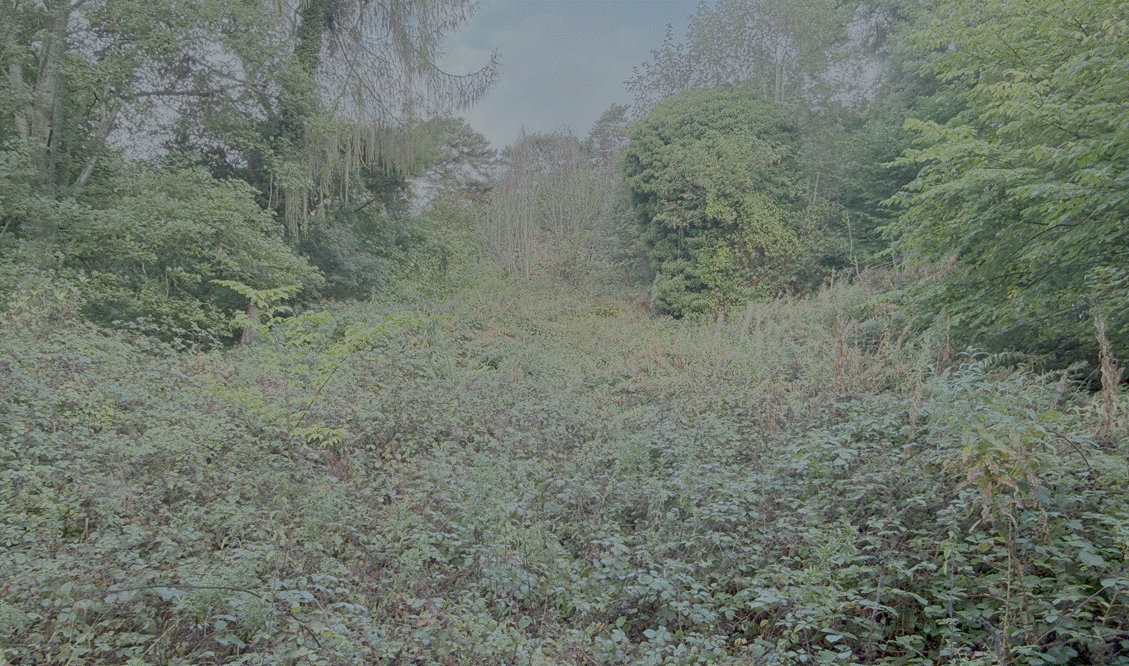
Central courtyard
The central
courtyard is clearly visible though heavily overgrown with brambles and nettles.
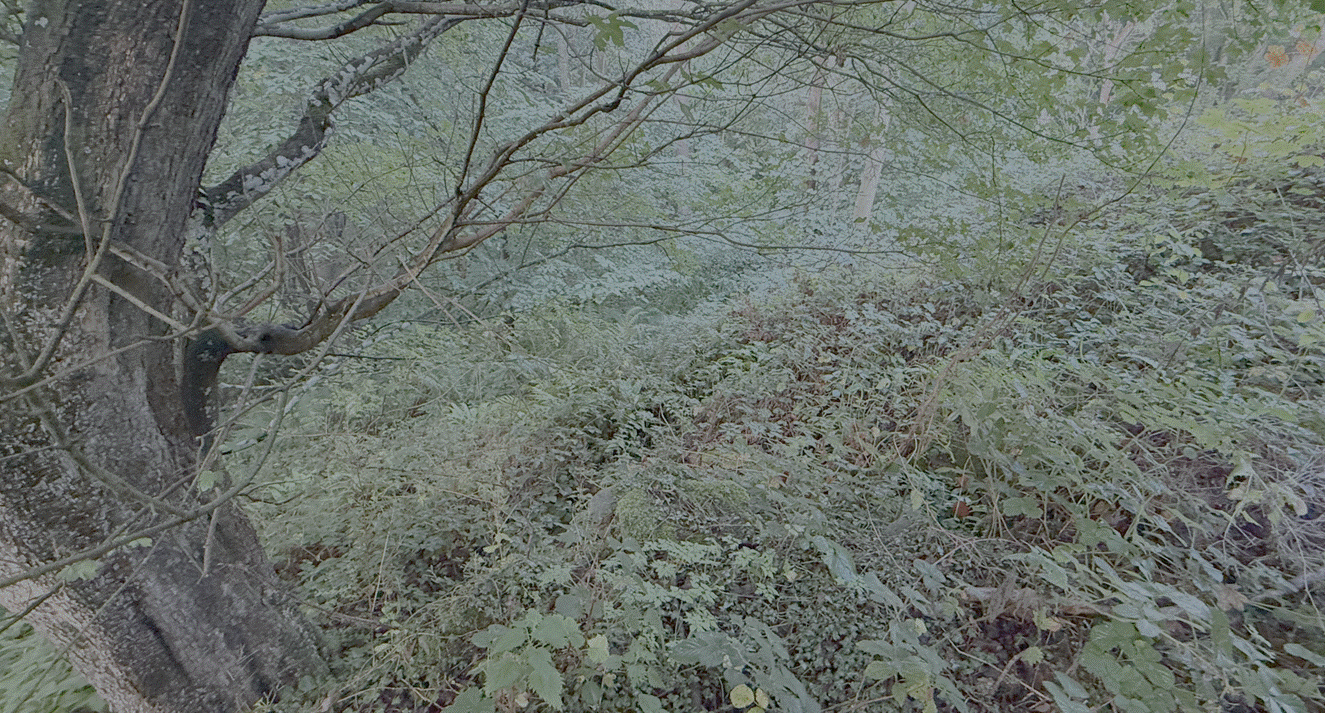
Southern slope
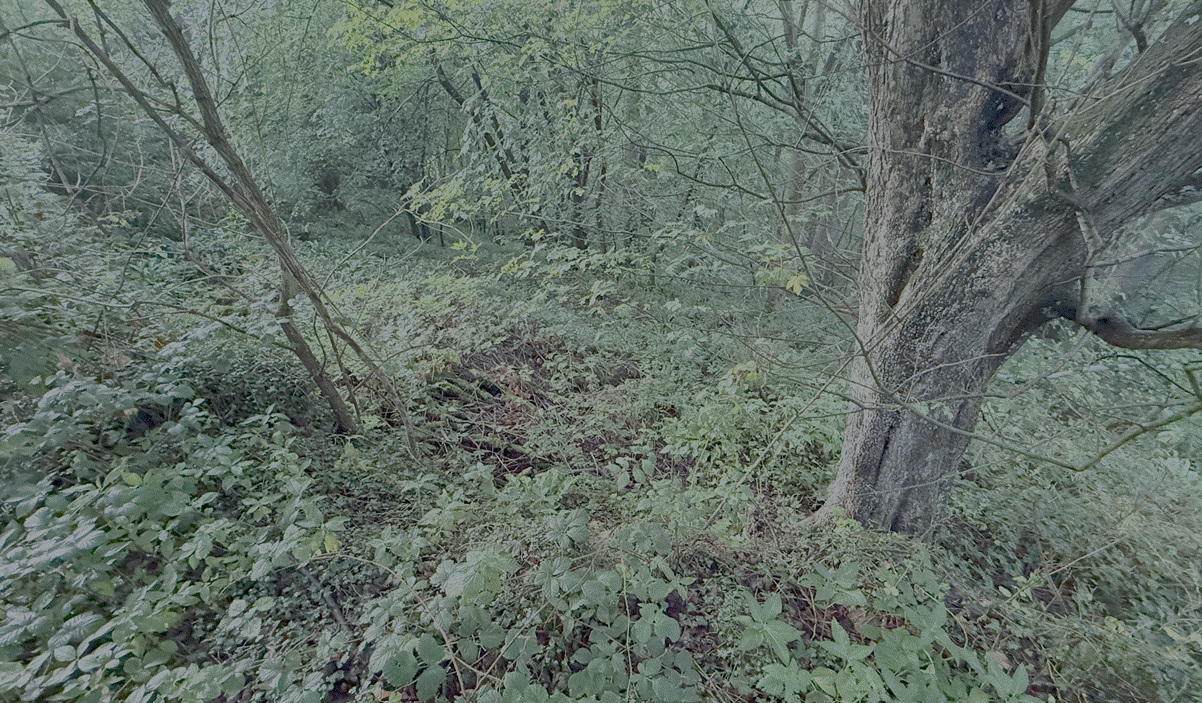
The southern
slope is dramatic and the line of the walls is obvious
still
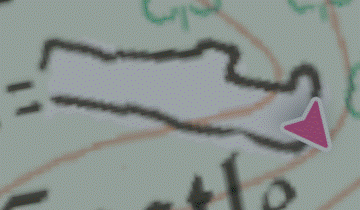
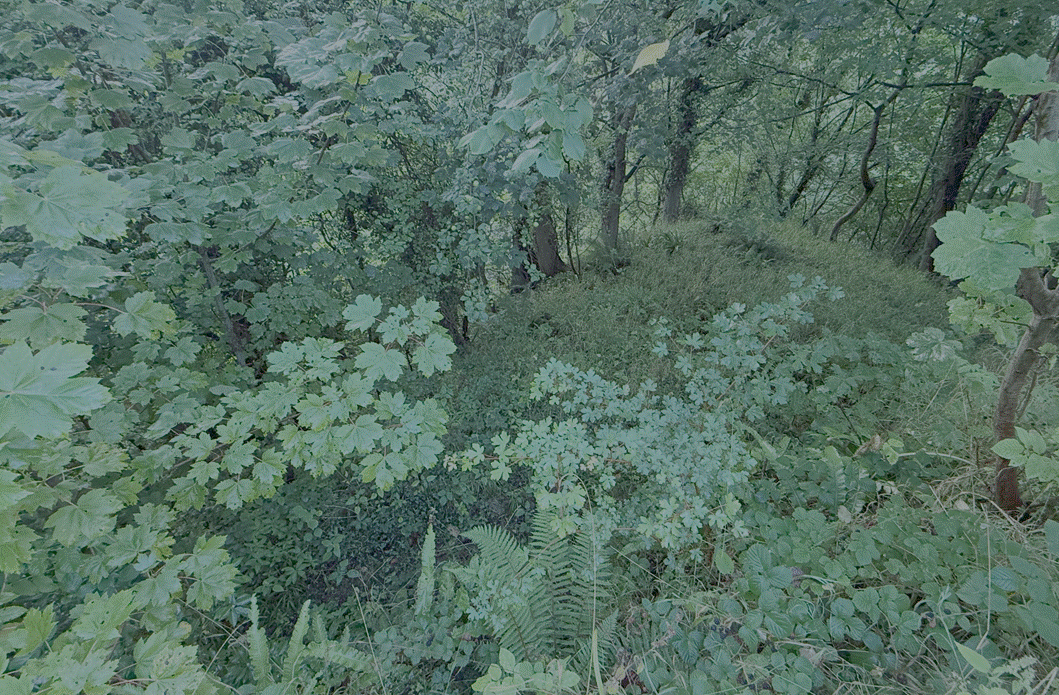
Eastern Slope
The eastern slope
is still a very sharp incline
Northeastern
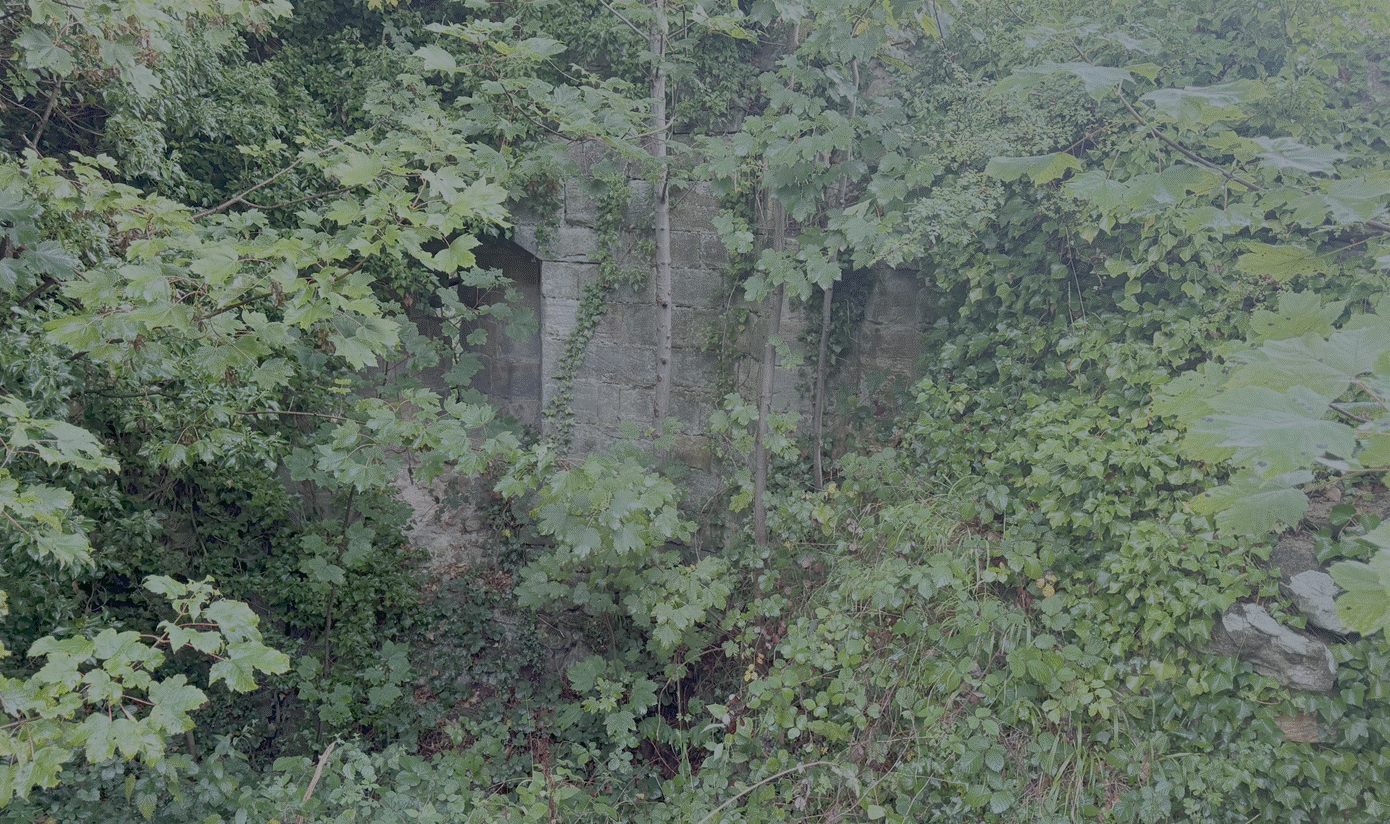
tower (from within)
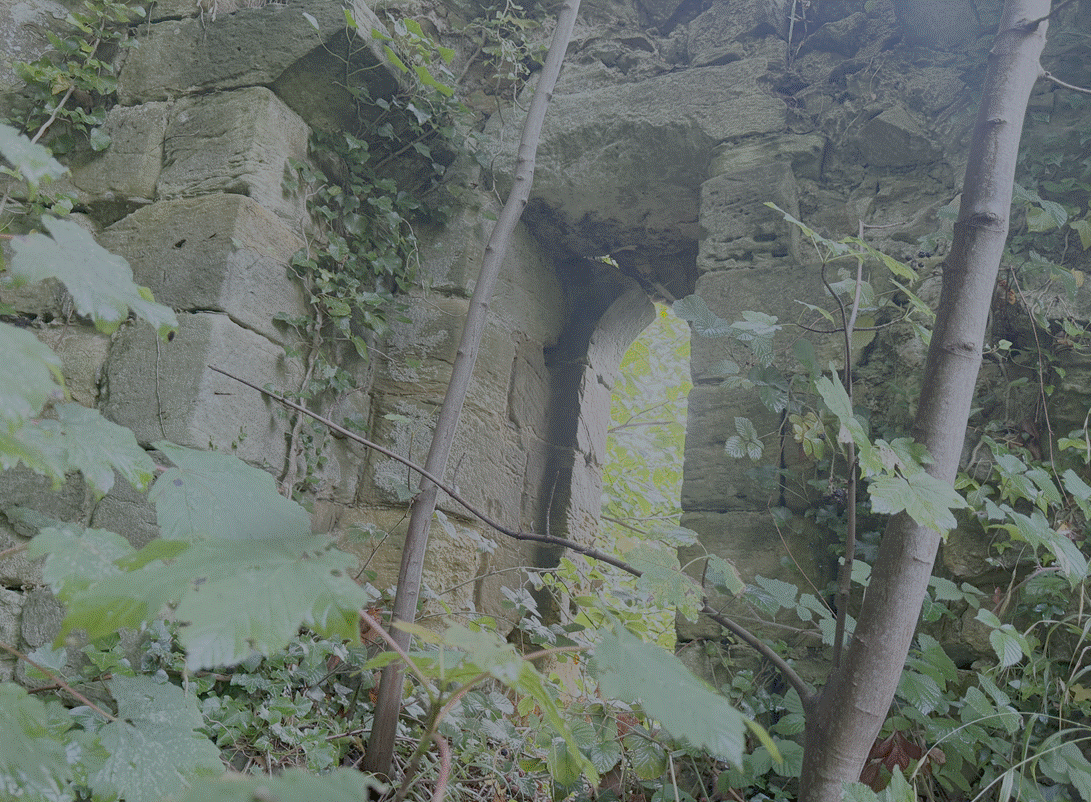
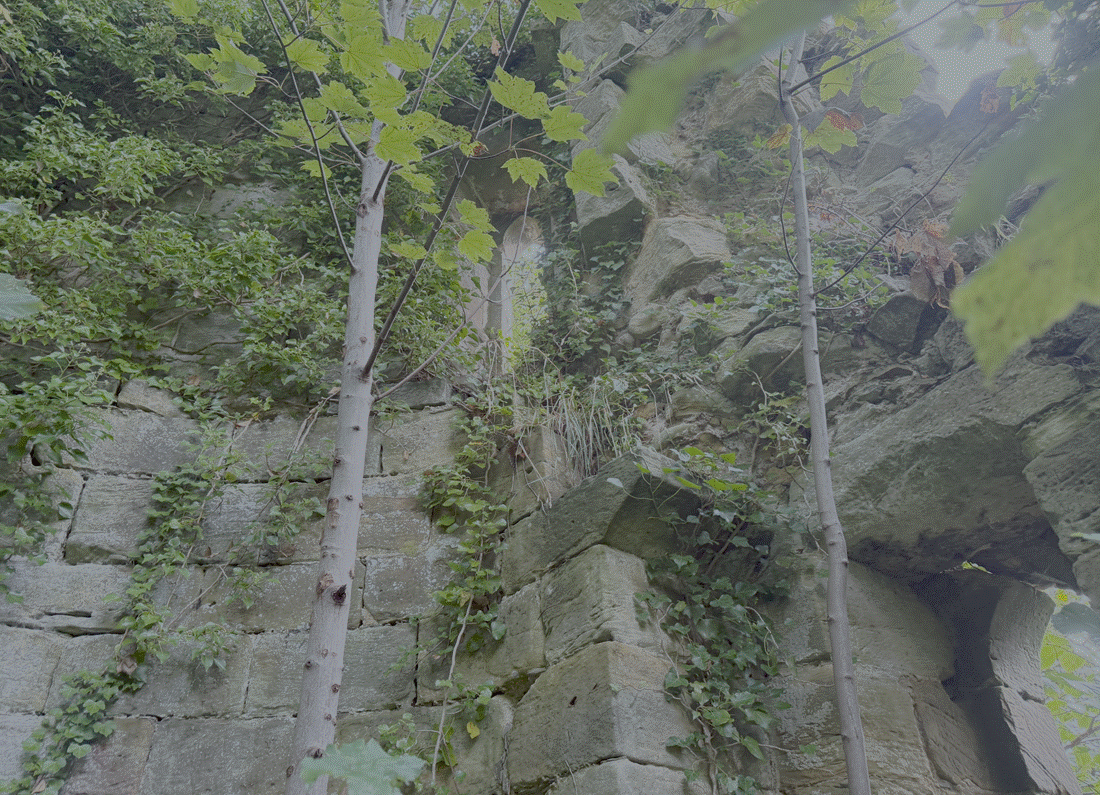
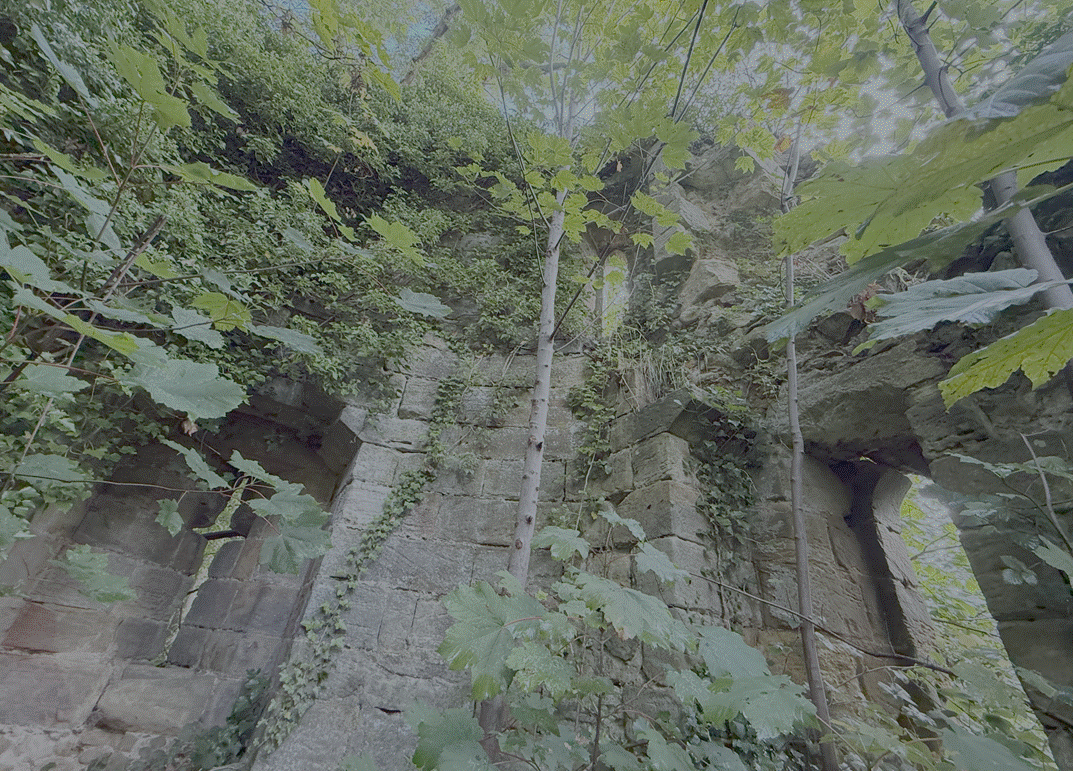
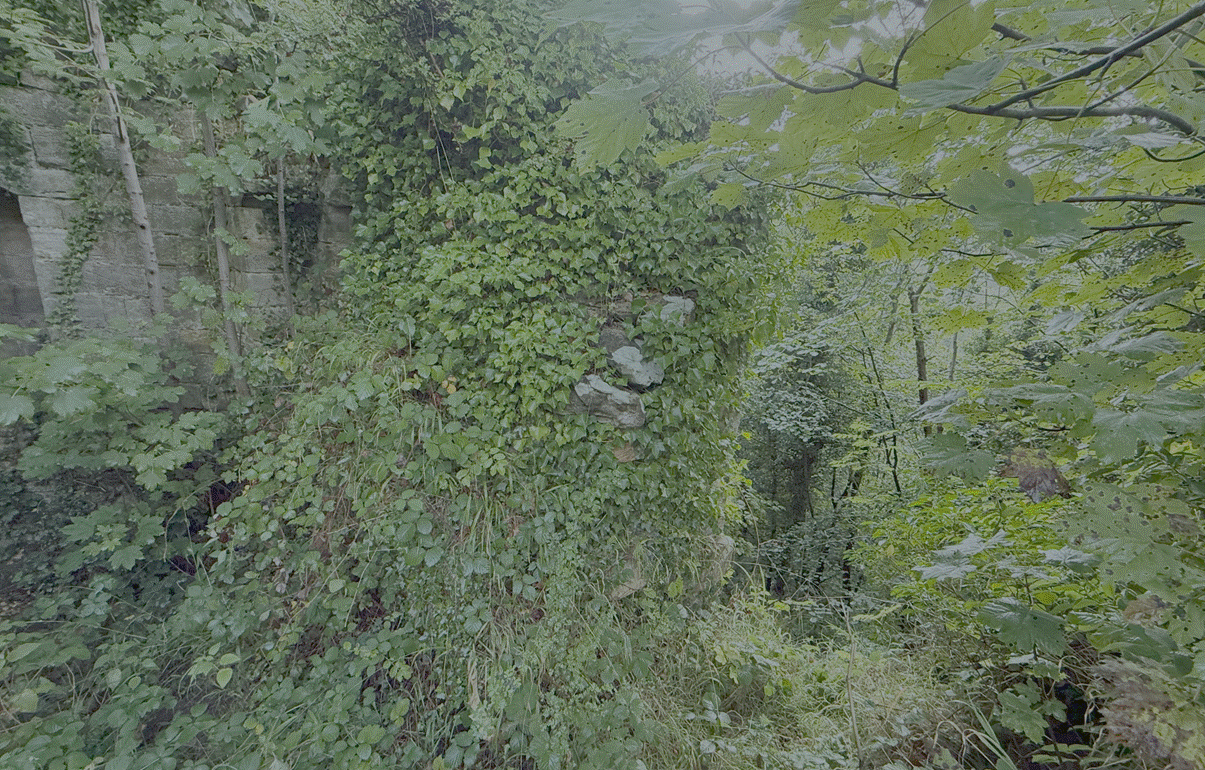
The northeastern
tower is perhaps the best preserved area of the ruin.
A barn owl flew out from the tower when I arrived there.
Northeastern
tower (from without)
North central
wall (from without)
There are well
preserved sections of the northern walls
Well
Bibliography
L’Anson, William M (1913), Kilton
Castle in Yorkshire Archeaological Journal, Volume 22,
page 55.
A YouTube film of
Kilton castle,
remains, North Yorkshire. Kilton Castle,
Dan Moorhouse, 2024.
Kilton
Castle,
Hidden Teeside, 2008.